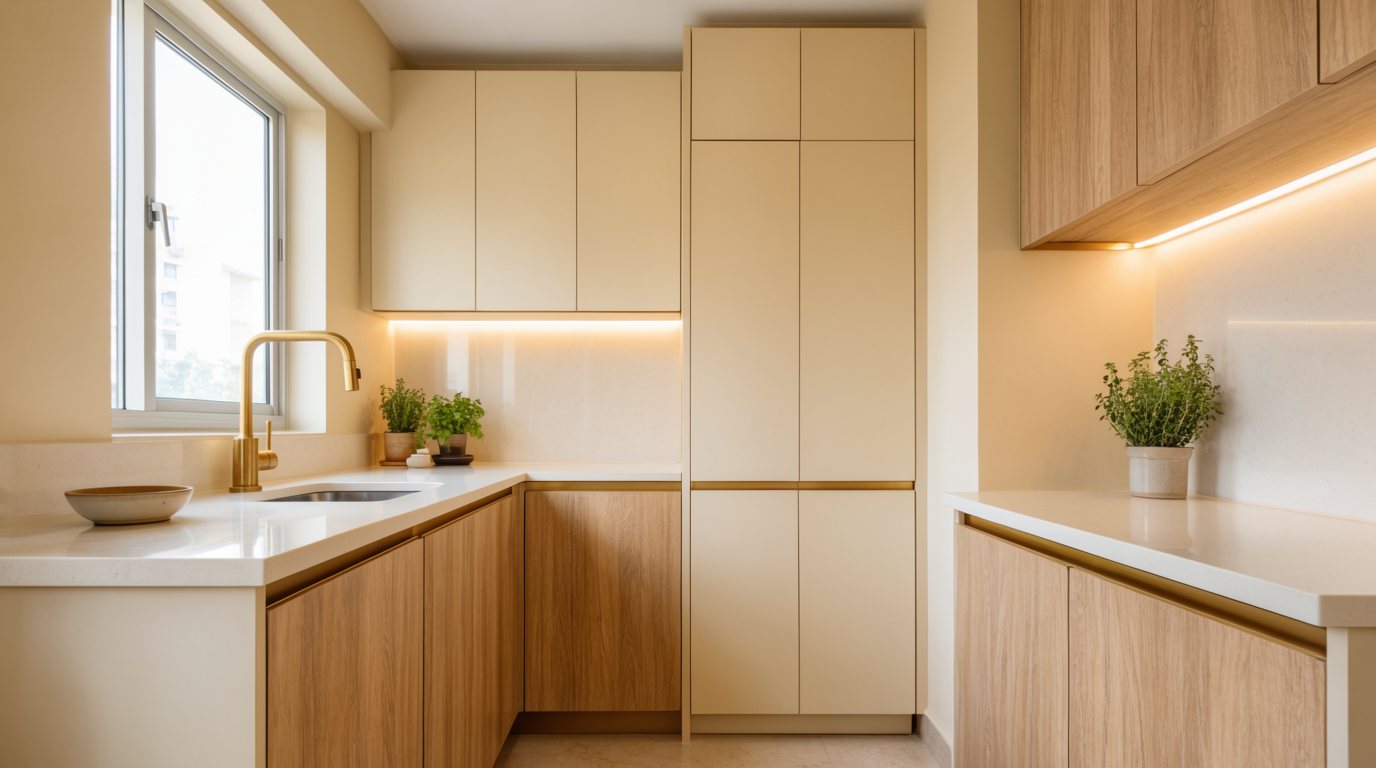
In most Bengaluru apartments, the kitchen is compact — and that is exactly why a well-planned modular kitchen matters so much. Smart modular design turns a tight 2BHK or 3BHK galley into a space that is efficient, clutter-free and genuinely pleasant to cook in. If you are planning a modular kitchen in Bengaluru, these are the ideas that consistently deliver the most in the least amount of space.
Start with how you actually cook
Before choosing shutters or colours, map your daily workflow — the classic "work triangle" between your sink, hob and refrigerator. In a compact kitchen, keeping these three within a few steps of each other prevents the cramped, bumping-into-things feeling. Store everyday utensils and masalas within arm's reach of the hob, and reserve higher or deeper cabinets for occasional-use items.
Go vertical: use every inch up to the ceiling
Floor space is limited in Bengaluru flats, but ceiling height usually is not. Tall units that run right up to the ceiling add a surprising amount of storage without taking any extra floor area, and they eliminate the dust-collecting gap on top of cabinets.
- Tall pantry units for groceries and small appliances.
- A second row of overhead cabinets for rarely used crockery.
- Built-in tall housing for the oven, microwave and fridge to keep counters clear.
Pick the layout that fits your floor plan
The right layout does more for a small kitchen than any single gadget:
- Parallel (galley): ideal for narrow Bengaluru kitchens — two runs of cabinets facing each other maximise both storage and counter.
- L-shaped: perfect for corner kitchens open to the dining area, giving you an efficient triangle and a little breakfast-counter potential.
- Straight: best for very small or studio kitchens, keeping everything on one wall with tall units for volume.
Turn corners into working storage
Corners are the most wasted space in a small kitchen. Magic-corner pull-outs, carousels and tall corner units bring hard-to-reach zones into easy use, so you get real, usable storage instead of a dead cavity.
Choose finishes that make the space feel bigger
Light, warm shutters — cream, off-white, pale wood — bounce Bengaluru's generous daylight around and make a compact kitchen feel open. Handle-less (or slim-profile) shutters keep sightlines clean and are far easier to wipe down. A single, larger backsplash tile or a continuous quartz counter reduces visual clutter and reads as more premium.
Light and ventilate for the way we cook
Indian cooking means steam, spice and heat, so a good chimney and cross-ventilation are essential — not optional. Add warm under-cabinet LED strips so your counter is well lit for prep, and keep the window unobstructed where possible for natural light and airflow.
Key takeaways
- Plan the sink–hob–fridge triangle first; everything else follows.
- Build up to the ceiling with tall units to multiply storage.
- Match the layout (parallel, L-shaped or straight) to your floor plan.
- Use magic corners so no space is wasted.
- Light, handle-less finishes make a small kitchen feel larger.
Every LuxeMorph modular kitchen is planned around your real cooking habits and visualised in 3D before anything is built — so you can adjust the layout while it still costs nothing to change. See how it works on our modular kitchens page.