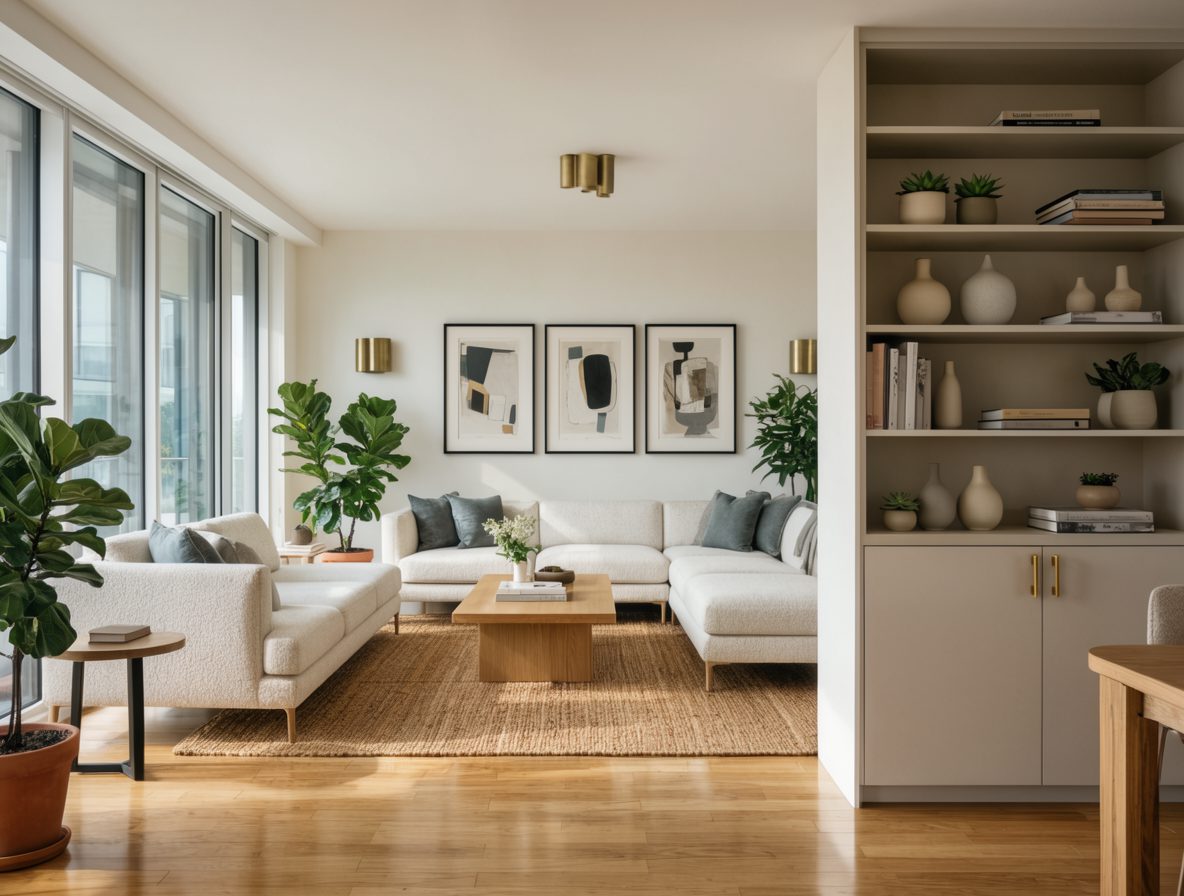
There is a particular magic to a full-home transformation — walking into an empty or dated flat and, weeks later, into a home that feels entirely yours. But a great before & after is not luck; it is the result of planning every room together. Here is what a full-home transformation in Bengaluru actually involves.
What "full-home" really means
A full-home project designs every room as part of one whole — kitchen, wardrobes, living, bedrooms, ceilings and lighting — rather than fixing one room at a time. That is what makes the finished home feel cohesive instead of a collection of separately decorated rooms.
It starts on paper, not on site
The transformation begins with understanding how you live: how many people, how you cook, where you work, what you own. From there, a single design language — palette, materials, finishes — is set for the whole home so everything belongs together.
The journey, step by step
- Consultation: your space, budget and needs.
- Design & 3D visualisation: see and approve photorealistic renders before anything is built.
- Itemised quotation: materials, labour and timeline, with no hidden costs.
- Production: furniture and cabinetry made to your exact measurements.
- Installation & handover: fitted on site, with a final quality check.
A typical Bengaluru apartment makeover
In a standard 2BHK or 3BHK, the biggest visible change usually comes from three moves: a well-planned modular kitchen, wall-to-wall wardrobes that clear the clutter, and layered lighting with a false ceiling that transforms the mood. Add cohesive flooring, paint and a considered living-room feature wall, and the "after" barely resembles the "before."
Why cohesive design wins
When one team plans everything together, colours flow, storage is consistent, and there are no awkward clashes between a designer kitchen and a mismatched living room. It also tends to be more cost-efficient, because materials and labour are coordinated instead of repeated.
Key takeaways
- Full-home means every room designed as one.
- Great results start with planning and a 3D preview.
- Kitchen, wardrobes and lighting drive the biggest change.
- One cohesive language beats room-by-room fixes.
See how we run a project end to end on our process page, or explore full home interiors.